Fresh to the market, this thoughtfully maintained three-bedroom, one-and-a-half-bath house brings sturdy construction, practical updates, and a welcoming Springfield Township setting together in one appealing package. Across 1,432 square feet, hardwood floors lend warmth and timeless character throughout the interior. A comfortable layout supports both everyday routines and casual entertaining, with room to personalize each space over time. The 2026 heating and cooling system provides a major mechanical upgrade and year-round comfort, because surprises are better saved for birthday parties. Downstairs, the basement supplies valuable storage and flexible space for hobbies, fitness equipment, or household projects. Beyond the walls, newly installed fencing gives the outdoor area added privacy and definition. The yard is ready for garden beds, grilling, playtime, or an easy afternoon outdoors. Mature surroundings and an established residential atmosphere create a pleasant retreat without disconnecting you from daily conveniences. Nearby, Lower Swedish Cabin offers a fascinating local landmark and green setting, while ACME Markets keeps grocery trips simple. Primos Station provides a useful option for regional travel, and Springfield High School is also within easy reach. Access to Baltimore Pike further connects shopping, dining, and neighboring communities. Solid bones, polished floors, meaningful upgrades, and usable outdoor space make this new listing an excellent opportunity for buyers seeking comfort with convenience. Could this be the home that finally checks the right boxes? Arrange your private showing and see it for yourself.
For sale
Price cut: $22K (10/20)
$515,000
75 Nield Rd, Springfield, PA 19064
3beds
1,832sqft
Single Family Residence
Built in 1950
7,841 Square Feet Lot
$-- Zestimate®
$281/sqft
$-- HOA
What's special
- 10 days
- 1,540
- 147
Zillow last checked:
Listing updated:
Listed by:
Jeff Scott 610-739-0427,
KW Greater West Chester (610) 436-6500
Source: Bright MLS,MLS#: PADE2125642
Facts & features
Interior
Bedrooms & bathrooms
- Bedrooms: 3
- Bathrooms: 2
- Full bathrooms: 1
- 1/2 bathrooms: 1
Basement
- Area: 400
Heating
- Forced Air, Natural Gas
Cooling
- Central Air, Electric
Appliances
- Included: Microwave, Dishwasher, Disposal, Oven, Oven/Range - Gas, Refrigerator, Stainless Steel Appliance(s), Gas Water Heater
- Laundry: In Basement
Features
- Eat-in Kitchen, Breakfast Area, Floor Plan - Traditional, Formal/Separate Dining Room, Bathroom - Tub Shower, Upgraded Countertops, Wainscotting
- Flooring: Carpet, Wood, Ceramic Tile
- Basement: Full,Finished
- Has fireplace: No
Interior area
- Total structure area: 1,832
- Total interior livable area: 1,832 sqft
- Finished area above ground: 1,432
- Finished area below ground: 400
Property
Parking
- Parking features: Shared Driveway, Driveway, Off Street, On Street
- Has uncovered spaces: Yes
Accessibility
- Accessibility features: None
Features
- Levels: Two
- Stories: 2
- Patio & porch: Patio
- Exterior features: Lighting, Extensive Hardscape
- Pool features: None
- Fencing: Full
Lot
- Size: 7,841 Square Feet
- Dimensions: 65.00 x 132.00
Details
- Additional structures: Above Grade, Below Grade
- Parcel number: 42000409500
- Zoning: RESIDENTIAL
- Special conditions: Standard
Construction
Type & style
- Home type: SingleFamily
- Architectural style: Colonial
- Property subtype: Single Family Residence
Materials
- Brick
- Foundation: Concrete Perimeter
- Roof: Asphalt
Condition
- New construction: No
- Year built: 1950
Utilities & green energy
- Sewer: Public Sewer
- Water: Public
Community & HOA
Community
- Subdivision: None Available
HOA
- Has HOA: No
Location
- Region: Springfield
- Municipality: SPRINGFIELD TWP
Financial & listing details
- Price per square foot: $281/sqft
- Tax assessed value: $258,230
- Annual tax amount: $8,183
- Date on market: 10/15/2026
- Listing agreement: Exclusive Agency
- Listing terms: Cash,Conventional,FHA,VA Loan
- Inclusions: Refrigerator, Washer, Dryer
- Ownership: Fee Simple
Estimated market value
Not available
Estimated sales range
Not available
$2,937/mo
Price history
| Date | Event | Price |
|---|---|---|
| 10/20/2026 | Price change | $515,000-4.1%$281/sqft |
Source:  Bright MLS #PADE2125642 Report a problem | ||
| 10/15/2026 | Listed for sale | $537,000+23.4%$293/sqft |
Source: Bright MLS #PADE2125642 Report a problem | ||
| 3/3/2023 | Sold | $435,000-3.3%$237/sqft |
Source: Bright MLS #PADE2039486 Report a problem | ||
| 2/7/2023 | Pending sale | $449,900$246/sqft |
Source: Bright MLS #PADE2039486 Report a problem | ||
| 1/23/2023 | Contingent | $449,900$246/sqft |
Source: Bright MLS #PADE2039486 Report a problem | ||
| 1/6/2023 | Listed for sale | $449,900+142.8%$246/sqft |
Source: Bright MLS #PADE2039486 Report a problem | ||
| 4/22/2022 | Sold | $185,300+37.3%$101/sqft |
Source: Public Record Report a problem | ||
| 6/5/1997 | Sold | $135,000$74/sqft |
Source: Public Record Report a problem | ||
Public tax history
| Year | Property taxes | Tax assessment |
|---|---|---|
| 2026 | $8,015 +5.8% | $258,230 |
| 2025 | $7,575 +4.4% | $258,230 |
| 2024 | $7,258 +3.9% | $258,230 |
| 2023 | $6,989 +2.2% | $258,230 |
| 2022 | $6,838 +0.4% | $258,230 |
| 2021 | $6,810 +801.3% | $258,230 +86.6% |
| 2020 | $756 -87.7% | $138,370 |
| 2019 | $6,123 +1.4% | $138,370 |
| 2018 | $6,036 +678.9% | $138,370 |
| 2017 | $775 | $138,370 |
| 2016 | $775 | $138,370 |
| 2015 | $775 | $138,370 |
| 2014 | $775 +2.8% | $138,370 |
| 2013 | $754 +2.8% | $138,370 |
| 2012 | $733 +2.3% | $138,370 |
| 2011 | $717 | $138,370 |
| 2010 | $717 +7.5% | $138,370 |
| 2009 | $667 | $138,370 |
| 2008 | $667 +8.3% | $138,370 |
| 2007 | $616 | $138,370 |
| 2006 | $616 +9.7% | $138,370 +9.7% |
| 2005 | $561 | $126,120 |
| 2004 | $561 +8.5% | $126,120 |
| 2003 | $517 +7.9% | $126,120 |
| 2002 | $479 | $126,120 |
| 2000 | $479 | $126,120 |
Find assessor info on the county website
Monthly payment
Est. payment
Payment breakdown
Explore the cost of this home by adjusting the details. Changes won't be saved.Climate risks
Neighborhood: 19064
Nearby schools
Schools provided by the listing agent
- Middle: Richardson
- High: Springfield
- District: Springfield
Source: Bright MLS. This data may not be complete. We recommend contacting the local school district to confirm school assignments for this home.
Similar homes
- $439,5003 bd2 ba1.8k sqft447 Valley View Rd, Springfield, PA 19064For Sale
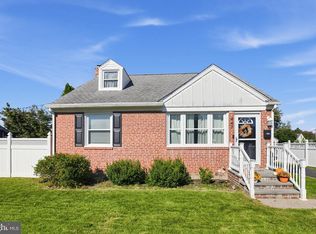
 MLS ID #PADE2126226, Andrew McClatchy, Compass RE. Bright MLS
- $524,9993 bd2 ba1.8k sqft112 E Thomson Ave, Springfield, PA 19064For Sale
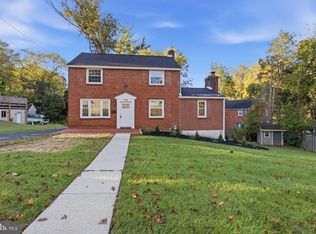 MLS ID #PADE2126164, Mike Mulholland, Long & Foster Real Estate, Inc.. Bright MLS
- $469,5003 bd2 ba1.3k sqft138 S Bishop Ave, Springfield, PA 19064For Sale
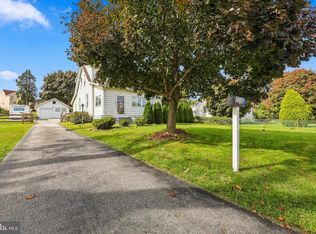 MLS ID #PADE2125654, Mark Barone, CG Realty, LLC. Bright MLS
- $495,0003 bd2 ba2.1k sqft301 W Springfield Rd, Springfield, PA 19064For Sale
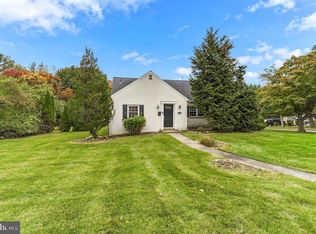 MLS ID #PADE2125902, Bobby Small, Compass RE. Bright MLS
- $499,0003 bd2 ba1.8k sqft77 Forest Rd, Springfield, PA 19064For SaleMLS ID #PADE2126036, Maria Doyle, Compass RE. Bright MLS
- $399,9993 bd2 ba1.4k sqft319 Hawarden Rd, Springfield, PA 19064For SaleMLS ID #PADE2126258, Mike Mulholland, Long & Foster Real Estate, Inc.. Bright MLS
- $485,0004 bd2 ba1.9k sqft321 Yarnall Dr, Springfield, PA 19064For SaleMLS ID #PADE2125728, Sebastian Brevart, RE/MAX Town & Country. Bright MLS
- $565,0004 bd3 ba1.9k sqft207 Indian Rock Dr, Springfield, PA 19064For SaleMLS ID #PADE2125440, Lynn DiDonato, ChaddsFord Realty LLC. Bright MLS
- $574,9004 bd3 ba1.7k sqft1012 Edgewood Dr, Springfield, PA 19064For SaleMLS ID #PADE2126162, Nick DeLuca, Coldwell Banker Realty. Bright MLS
- $450,0003 bd2 ba1.6k sqft107 S Norwinden Dr, Springfield, PA 19064For SaleMLS ID #PADE2123680, Holly Goodman, Duffy Real Estate-Narberth. Bright MLS
- $430,0003 bd2 ba1.2k sqft1214 Providence Rd, Springfield, PA 19064For SaleMLS ID #PADE2125242, Nelson Whitworth, Long & Foster Real Estate, Inc.. Bright MLS
- $385,0004 bd2 ba1.6k sqft105 Wayne Ave, Springfield, PA 19064For SaleMLS ID #PADE2125696, Michael Baselice, Keller Williams Real Estate-Langhorne. Bright MLS
- $574,9004 bd3 ba2k sqft521 W Woodland Ave, Springfield, PA 19064For SaleMLS ID #PADE2121958, Daniel Oliver, Realty Mark Cityscape-King of Prussia. Bright MLS
- $399,9003 bd2 ba1.4k sqft319 Powell Rd, Springfield, PA 19064For SaleMLS ID #PADE2124986, Nicole Erickson, Keller Williams Main Line. Bright MLS
- $480,0004 bd3 ba2.5k sqft722 Drexel Ave, Drexel Hill, PA 19026For SaleMLS ID #PADE2126118, Phil Milazzo, Redfin Corporation. Bright MLS
- $599,9003 bd2 ba1.8k sqft125 W Thompson Ave, Springfield, PA 19064For SaleMLS ID #PADE2122524, Jamier Hughes, Elite Level Realty. Bright MLS
- $525,0003 bd2 ba2k sqft829 Terwood Rd, Drexel Hill, PA 19026For SaleMLS ID #PADE2120414, Ms. Annette Fenning, BHHS Fox & Roach-West Chester. Bright MLS
