First Time On The Market! This 3 bedroom, 1.5 bathroom Mt. Pleasant home is the perfect peaceful setting where comfort, charm, and convenience come together. Relax in the heated sunroom while taking in views of the lush landscaping, which creates a natural habitat for wildlife throughout the nearly 3/4 acre yard. Enjoy the warmth of the multi-level, double-sided fireplace in the oversized eat-in kitchen, in the cozy living room, or while you entertain guests in the rec room. Nestled on a quiet dead end street, offering an extra layer of privacy. Near Smolenksi Park, with easy access to the Interstate. Don't miss this gem!
Pending
$359,900
8011 Clinton LANE, Mount Pleasant, WI 53406
3beds
1,785sqft
Single Family Residence
Built in 1964
0.66 Acres Lot
$364,400 Zestimate®
$202/sqft
$-- HOA
What's special
Multi-level double-sided fireplaceLush landscapingRec roomOversized eat-in kitchenNatural habitat for wildlifeHeated sunroomQuiet dead end street
- 13 days
- 1,000
- 113
Likely to sell faster than
Zillow last checked:
Listing updated:
Listed by:
Elisa Rocha 262-412-0003,
Realty ONE Group Boardwalk
Source: WIREX MLS,MLS#: 1984339 Originating MLS: Metro MLS
Facts & features
Interior
Bedrooms & bathrooms
- Bedrooms: 3
- Bathrooms: 2
- Full bathrooms: 1
- 1/2 bathrooms: 1
- Main level bedrooms: 3
Primary bedroom
- Level: Main
- Area: 143
- Dimensions: 13 x 11
Bedroom 2
- Level: Main
- Area: 117
- Dimensions: 13 x 9
Bedroom 3
- Level: Main
- Area: 132
- Dimensions: 12 x 11
Bathroom
- Features: Tub Only, Master Bedroom Bath, Shower Over Tub
Kitchen
- Level: Main
- Area: 320
- Dimensions: 20 x 16
Living room
- Level: Main
- Area: 216
- Dimensions: 18 x 12
Heating
- Natural Gas, Forced Air
Cooling
- Central Air, Whole House Fan
Appliances
- Included: Dishwasher, Microwave, Oven, Range, Refrigerator, Water Softener
Features
- High Speed Internet, Kitchen Island
- Flooring: Wood
- Basement: Full,Partially Finished,Sump Pump
Interior area
- Total structure area: 1,785
- Total interior livable area: 1,785 sqft
- Finished area above ground: 1,239
- Finished area below ground: 546
Property
Parking
- Total spaces: 2
- Parking features: Garage Door Opener, Attached, 2 Car, 1 Space
- Attached garage spaces: 2
Features
- Levels: One
- Stories: 1
- Patio & porch: Deck, Patio
Lot
- Size: 0.66 Acres
- Features: Wooded
Details
- Additional structures: Cabana/Gazebo, Garden Shed
- Parcel number: 151032210050000
- Zoning: RES
Construction
Type & style
- Home type: SingleFamily
- Architectural style: Ranch
- Property subtype: Single Family Residence
Materials
- Aluminum Siding, Aluminum/Steel, Vinyl Siding, Wood Siding
Condition
- 21+ Years
- New construction: No
- Year built: 1964
Utilities & green energy
- Sewer: Public Sewer
- Water: Well
- Utilities for property: Cable Available
Community & HOA
Location
- Region: Racine
- Municipality: Mount Pleasant
Financial & listing details
- Price per square foot: $202/sqft
- Tax assessed value: $275,800
- Annual tax amount: $4,246
- Date on market: 10/10/2026
- Inclusions: Range/Oven, Refrigerator, Dishwasher, Microwave, Trash Compactor, Water Softener
- Exclusions: Seller's Personal Property
Estimated market value
$364,400
$346,000 - $383,000
$2,500/mo
Price history
| Date | Event | Price |
|---|---|---|
| 10/13/2026 | Pending sale | $359,900$202/sqft |
Source:  WIREX MLS #1984339 Report a problem | ||
| 10/10/2026 | Listed for sale | $359,900$202/sqft |
Source: WIREX MLS #1984339 Report a problem | ||
Public tax history
| Year | Property taxes | Tax assessment |
|---|---|---|
| 2025 | $4,246 +5.9% | $275,800 +5.8% |
| 2024 | $4,010 +0.9% | $260,800 +3.2% |
| 2023 | $3,975 +3.4% | $252,700 +4.9% |
| 2022 | $3,844 -1.9% | $241,000 +9.8% |
| 2021 | $3,918 | $219,500 +18.1% |
| 2020 | -- | $185,900 -0.1% |
| 2019 | $3,263 +2.8% | $186,000 +9.1% |
| 2018 | $3,173 +1% | $170,500 +3.4% |
| 2017 | $3,141 +1.4% | $164,900 +7.8% |
| 2016 | $3,097 | $152,900 |
| 2015 | $3,097 +5.9% | $152,900 |
| 2014 | $2,925 -6.2% | $152,900 |
| 2013 | $3,118 -4.7% | $152,900 -0.4% |
| 2012 | $3,270 -3.3% | $153,500 -8.8% |
| 2011 | $3,383 -6% | $168,300 -15.4% |
| 2010 | $3,601 +2.7% | $198,900 |
| 2009 | $3,506 +5.6% | $198,900 -3.7% |
| 2008 | $3,319 +5.4% | $206,500 |
| 2007 | $3,150 -0.9% | $206,500 |
| 2006 | $3,178 +9.7% | $206,500 +32% |
| 2005 | $2,898 -0.5% | $156,400 |
| 2004 | $2,913 +5.1% | $156,400 |
| 2003 | $2,770 +4.7% | $156,400 +18.2% |
| 2002 | $2,646 -1.7% | $132,300 |
| 2001 | $2,693 +2.9% | $132,300 |
| 2000 | $2,616 | $132,300 |
Find assessor info on the county website
Monthly payment
Est. payment
Payment breakdown
Explore the cost of this home by adjusting the details. Changes won't be saved.Climate risks
Neighborhood: 53406
Similar homes
- $364,9003 bd2 ba2k sqft6238 Green Ridge DRIVE, Mount Pleasant, WI 53406Active
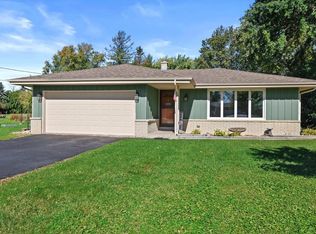 MLS ID #1985568, Felicia Pavlica Team*. WIREX MLS
- $370,0003 bd2 ba2.6k sqft1604 N Green Bay ROAD, Mount Pleasant, WI 53406Active
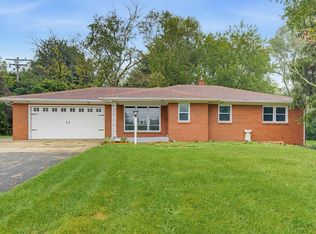 MLS ID #1985740, Janie Rivera-Conley. WIREX MLS
- $399,9003 bd2 ba1.8k sqft8008 Gina DRIVE, Mount Pleasant, WI 53406Active
 MLS ID #1985925, Thomas Sauer. WIREX MLS
- $419,0003 bd4 ba1k sqft8235 Old Spring STREET, Mount Pleasant, WI 53406Active
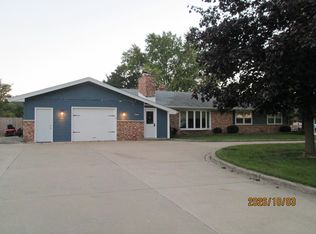 MLS ID #1983274, Tony Trentadue. WIREX MLS
