Located in the heart of Orangecrest, this single-story residence offers an inviting floor plan with 3 bedrooms, 2 bathrooms, across 1,362 square feet of living space. Built in 1992 and situated on a 4,792-square-foot lot, the home combines the convenience of single-story living with an extensive list of recent improvements. Brand-new dual-pane windows throughout the residence enhance energy efficiency while an entirely new Goodman R-32 heat pump system provides efficient climate control throughout. The thoughtfully designed floor plan features comfortable living spaces positioned such that the bedroom wing of the home enjoys privacy. The living room, highlighted by an offset fireplace with a brick surround and vaulted ceilings, serves as the primary gathering area. The updated kitchen opens to the adjacent dining area, providing a functional setting for efficient living. The primary suite features a remodeled private ensuite bathroom, while two additional secondary bedrooms offer flexibility for guests, a home office, or other uses. Outside, the rear yard has been refreshed with newly installed turf, creating an attractive setting with minimal maintenance. An Alumawood patio cover provides a shaded retreat for outdoor dining and entertaining, while the spa offers an inviting place to relax and unwind. Higher education opportunities are within convenient reach at the University of California, Riverside and Riverside City College, while highly lauded local K–12 schools serve the surrounding neighborhood. Enhanced with recent upgrades throughout, this one deserves a look.
For sale
Listed by: Tower Agency • MILES TURNER • 951-640-7345
$675,000
19715 Westerly Dr, Riverside, CA 92508
3beds
1,362sqft
Single Family Residence
Built in 1992
4,792 Square Feet Lot
$669,200 Zestimate®
$496/sqft
$-- HOA
What's special
- 3 days
- 389
- 39
Likely to sell faster than
Zillow last checked:
Listing updated:
Listed by:
MILES TURNER DRE #01398531 951-640-7345,
Tower Agency
Source: CRMLS,MLS#: IV26229577 Originating MLS: California Regional MLS
Facts & features
Interior
Bedrooms & bathrooms
- Bedrooms: 3
- Bathrooms: 2
- Full bathrooms: 2
- Main level bathrooms: 2
- Main level bedrooms: 3
Rooms
- Room types: Primary Bedroom, Other, Dining Room
Primary bedroom
- Features: Primary Suite
Bathroom
- Features: Full Bath on Main Level, Remodeled, Walk-In Shower
Other
- Features: Walk-In Closet(s)
Heating
- Central
Cooling
- Central Air, High Efficiency, Heat Pump
Appliances
- Included: Dishwasher, Microwave
- Laundry: In Garage
Features
- Separate/Formal Dining Room, Primary Suite, Walk-In Closet(s)
- Flooring: Carpet, Vinyl
- Windows: Double Pane Windows
- Has fireplace: Yes
- Fireplace features: Family Room
- Common walls with other units/homes: No Common Walls
Interior area
- Total interior livable area: 1,362 sqft
Property
Parking
- Total spaces: 2
- Parking features: Driveway
- Attached garage spaces: 2
Features
- Levels: One
- Stories: 1
- Entry location: ground
- Patio & porch: Concrete, Patio
- Pool features: None
- Has spa: Yes
- Spa features: Above Ground, Private
Lot
- Size: 4,792 Square Feet
- Features: Front Yard, Sprinklers In Front, Lawn, Landscaped
Details
- Additional structures: Shed(s)
- Parcel number: 284162021
- Special conditions: Standard
Construction
Type & style
- Home type: SingleFamily
- Property subtype: Single Family Residence
Materials
- Frame
- Roof: Tile
Condition
- Turnkey
- New construction: No
- Year built: 1992
Utilities & green energy
- Electric: Standard
- Sewer: Public Sewer
- Water: Public
- Utilities for property: Electricity Connected, Natural Gas Connected, Sewer Connected
Community & HOA
Community
- Features: Park
Location
- Region: Riverside
Financial & listing details
- Price per square foot: $496/sqft
- Tax assessed value: $410,507
- Date on market: 11/2/2026
- Cumulative days on market: 4 days
- Listing terms: Submit
- Road surface type: Paved
Estimated market value
$669,200
$636,000 - $703,000
$3,150/mo
Price history
| Date | Event | Price |
|---|---|---|
| 11/2/2026 | Listed for sale | $675,000+83.4%$496/sqft |
Source:  CRMLS #IV26229577 Report a problem | ||
| 4/6/2020 | Sold | $368,000+84%$270/sqft |
Source: Public Record Report a problem | ||
| 7/16/2010 | Sold | $200,000-73.7%$147/sqft |
Source: Public Record Report a problem | ||
| 4/5/2007 | Sold | $760,000+90%$558/sqft |
Source: Public Record Report a problem | ||
| 8/15/2002 | Sold | $400,000+56.3%$294/sqft |
Source: Public Record Report a problem | ||
| 3/31/1994 | Sold | $256,000$188/sqft |
Source: Public Record Report a problem | ||
Public tax history
| Year | Property taxes | Tax assessment |
|---|---|---|
| 2026 | -- | $410,507 +2% |
| 2025 | $4,521 +3.4% | $402,458 +2% |
| 2024 | $4,373 +0.4% | $394,567 +2% |
| 2023 | $4,354 +1.9% | $386,831 +2% |
| 2022 | $4,273 +1.3% | $379,247 +2% |
| 2021 | $4,219 +56.7% | $371,812 +58.7% |
| 2020 | $2,692 +1.9% | $234,287 +2% |
| 2019 | $2,642 +2% | $229,694 +2% |
| 2018 | $2,591 +1.8% | $225,191 +2% |
| 2017 | $2,546 | $220,776 +2% |
| 2016 | $2,546 +8.3% | $216,448 +1.5% |
| 2015 | $2,350 -2.5% | $213,199 +2% |
| 2014 | $2,410 | $209,024 +0.5% |
| 2013 | -- | $208,080 +2% |
| 2012 | -- | $204,000 +2% |
| 2011 | -- | $200,000 -8.7% |
| 2010 | -- | $219,000 -1.4% |
| 2009 | -- | $222,000 -26.7% |
| 2008 | -- | $303,000 +40.1% |
| 2007 | -- | $216,201 +2% |
| 2006 | -- | $211,963 +2% |
| 2005 | -- | $207,807 +3.9% |
| 2003 | -- | $200,000 +38% |
| 2002 | -- | $144,963 |
Find assessor info on the county website
Monthly payment
Est. payment
Payment breakdown
Explore the cost of this home by adjusting the details. Changes won't be saved.Climate risks
Neighborhood: Orangecrest
Similar homes
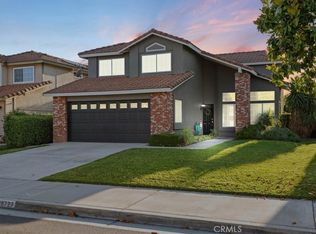
- $645,0004 bd3 ba1.8k sqft19921 Silvercrest Ln, Riverside, CA 92508For Sale
 MLS ID #CV26224305, Carmela La Torre, HOTT Homes, inc.. CRMLS
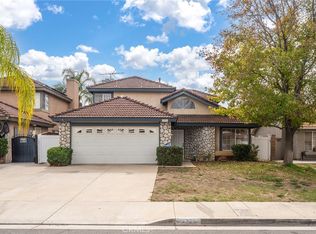
- $675,0003 bd2 ba1.6k sqft8751 Rosebay Ct, Riverside, CA 92508For Sale
 MLS ID #SW26205769, Michael Wysocki, Coldwell Banker Assoc.Brkr-Mur. CRMLS
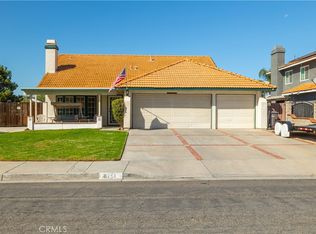
- $649,9003 bd2 ba1.5k sqft19424 Krameria Ave, Riverside, CA 92508For Sale
 MLS ID #IG26234614, Norma Valencia, Norco Realty. CRMLS
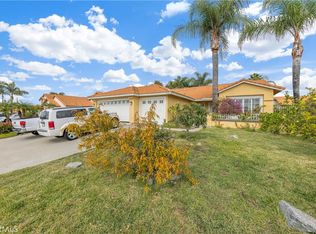
- $599,9993 bd2 ba730 sqft15180 Dauchy Ave, Riverside, CA 92508For Sale
 MLS ID #IG26237354, Christopher McCall, Fiv Realty Co.. CRMLS
